You are viewing all listings NH Homes between $250000 and $500000 dollars.
- « Back
- 1
- 2
- 3
- 4
- 5
- 6
- 7
- 8
- 9
- 10
- 11
- 12
- 13
- 14
- 15
- 16
- 17
- 18
- 19
- 20
- 21
- 22
- 23
- 24
- 25
- 26
- 27
- 28
- 29
- 30
- 31
- 32
- 33
- 34
- 35
- 36
- 37
- 38
- 39
- 40
- 41
- 42
- 43
- 44
- 45
- 46
- 47
- 48
- 49
- 50
- 51
- 52
- 53
- 54
- 55
- 56
- 57
- 58
- 59
- 60
- 61
- 62
- 63
- 64
- 65
- 66
- 67
- 68
- 69
- 70
- 71
- 72
- 73
- 74
- 75
- 76
- 77
- 78
- 79
- 80
- 81
- 82
- 83
- 84
- 85
- 86
- 87
- 88
- 89
- 90
- 91
- 92
- 93
- 94
- 95
- 96
- 97
- 98
- 99
- 100
- 101
- 102
- 103
- 104
- 105
- 106
- 107
- 108
- 109
- 110
- 111
- 112
- 113
- 114
- 115
- 116
- Next »
- Showing Results 1051 to 1065 of 1728

$375,000 $159 per sq.ft. New Ipswich NH Home »
Price Change! Reduced by $50,000 down 13% on July 29th 2026
4 Beds | 2 Baths | Total Sq. Ft. 2356 | Acres: 0.53
Thursday Nov 6, 2025
Description: Custom 4 BR, 1.5 Bath Gambrel with oversized 2 car garage below. NEW BOILER! Cathedral ceiling living room has a stone fireplace with pellet stove insert and a sliding door to the large deck. Plenty of storage and workspace in the tiled kitchen and adjoining dining room. French doors lead to the large family room with a wide bow window. A half bath and first floor laundry finish the main level. Hardwood floors throughout. 4 bedrooms upstairs, a full bath with double vanity. Mechanics and hobbyists will love the enormous garage under, with room to work on large vehicles, storage space and oversized doors. The possibility of Commercial use exists-buyers to do all due diligence with town regarding use. Paved, shared driveway accessing the main entry, and paved parking in front of the garage. Pretty and level yard with gardens and play space. The entry way mudroom has a slate floor and the covered outdoor porch is great for storage or a place to relax out of the weather. Convenient to downtown, schools and commuter routes. Don't miss this single owner home, ready for the updates of today's homeowner! See MLS Property & Listing Details & 31 images.
New Listing!
![New Ipswich NH Home for sale $$415,000 $415 per sq.ft.]()

$415,000 $415 per sq.ft. New Ipswich NH Home »
Price Change! Reduced by $10,000 down 2% on August 24th 2026
2 Beds | 1 Baths | Total Sq. Ft. 1001 | Acres: 0.3
Wednesday Aug 5, 2026
Description: Move right into this beautifully updated single level ranch where the major improvements have already been done! Set on a 0.3 acre lot just minutes from the MA/NH line & surrounded by an abundance of nearby nature trails. The kitchen features a spacious center island w/ granite countertops, rich cherry-toned cabinetry, ss appliances, a new fridge (2025), new dishwasher & sink (2022) & an open flow into the dining area. New glass sliding doors (2025) lead directly to the low-maintenance composite deck (2023). Rich HW floors continue into the living room, where a large picture window fills the space w/ natural light w/ a classic brick fireplace w/ a pellet stove insert & built-in shelving accenting the space. Down the hall, find 2 bedrooms & a full bath, while the unfinished lower level offers excellent storage or future expansion potential. The extensive list of recent improvements provides exceptional value, including a new heat pump with central A/C (2025), new side staircase with granite steps (2025), resealed driveway (2025), water treatment system (2022), new washer (2026), new composite deck (2023), new bulkhead (2025), New Outdoor Security Camera System (2026) and a new dry well (2025) with French drains (2015) for improved drainage. Additional major updates include a new septic system (2019), well (2015), approximately 8-year-old furnace, and approximately 10-year-old roof. Simply unpack & enjoy! See MLS Property & Listing Details & 27 images. Includes a Virtual Tour
Under Contract
![New Ipswich NH Home for sale $$424,900 $353 per sq.ft.]()

$424,900 $353 per sq.ft. New Ipswich NH Home »
3 Beds | 2 Baths | Total Sq. Ft. 1205 | Acres: 1.4Wednesday Jul 15, 2026
Description: Enjoy the ease of single level living in this beautifully maintained 3-bedroom, 2-bath ranch, perfectly situated on a picturesque 1.40 acre lot in a peaceful country setting with distant mountain views. Designed for both comfort and functionality, the open-concept floor plan features a spacious kitchen with granite countertops that flows seamlessly into the living and dining areas, creating the perfect space for everyday living and entertaining. The primary suite offers a private ensuite bath, while two additional bedrooms provide flexibility for family, guests, or a home office. A convenient mudroom and enclosed porch add to the home's practicality and charm. Step outside and enjoy your own private retreat with a beautiful patio, established garden space, cozy fire pit, hot tub and a heated above-ground pool; ideal for relaxing or entertaining all season long. A 12' x 14' Reeds Ferry shed provides excellent storage for tools, equipment, or hobbies. Additional features include a full unfinished basement offering endless possibilities for expansion or storage, a durable metal roof, central air conditioning and the tranquility of country living with scenic views. This exceptional property offers the perfect combination of comfort, outdoor enjoyment, and modern conveniences. See MLS Property & Listing Details & 46 images.

$474,900 $215 per sq.ft. New Ipswich NH Home »
Price Change! Reduced by $60,100 down 13% on August 24th 2026
3 Beds | 2 Baths | Total Sq. Ft. 2208 | Acres: 1.15
Thursday Jul 9, 2026
Description: Beautifully Updated Cape with Flexible Living Space and Valuable Buyer Incentives! Welcome to this beautifully updated Cape-style home offering modern comfort, flexible living space, and a peaceful setting on a quiet dead-end street. With three bedrooms, two full bathrooms, and two versatile bonus rooms perfect for guest space, home offices, or creative hobbies, this home adapts effortlessly to your lifestyle. Thoughtfully renovated from top to bottom, the home features a stunning brand-new kitchen, two fully updated bathrooms, new laminate flooring, and gorgeous hardwood floors throughout approximately half of the home. Major upgrades provide added peace of mind, including a new roof with a transferable 50-year warranty, new windows, new gutters, a newly drilled artesian well that's only five years old, an updated electrical panel, and brand-new electrical service from the street scheduled for installation. Qualified veterans may take advantage of an exceptional opportunity to assume the seller's VA loan at an incredibly low 2.3% interest rate, offering substantial monthly savings compared with today's market rates. To further support interested buyers, the seller is willing to consider one of the following with an acceptable offer: interest-rate buydown assistance or a contribution to buyer's closing costs. Combining extensive modern improvements, flexible living areas, valuable buyer incentives, and a rare financing opportunity, this home truly stands out and is one you won't want to miss. See MLS Property & Listing Details & 31 images.
New Listing!
![New Ipswich NH Home for sale $$475,000 $193 per sq.ft.]()

$475,000 $193 per sq.ft. New Ipswich NH Home »
4 Beds | 3 Baths | Total Sq. Ft. 2458 | Acres: 0.55Monday Aug 17, 2026
Description: Antique charm meets thoughtful modern updates in this beautifully redone New Ipswich home! Meticulously renovated throughout, the property preserves its original character while offering tasteful improvements and wonderful everyday living spaces. The kitchen is a standout, featuring a large granite island, a cozy nook perfect for a coffee station, and additional storage. Just off the kitchen, the screened porch leads to a beautiful patio, creating an inviting space for relaxing or entertaining. The spacious living room features original wood floors, a fireplace, and french doors opening directly to the patio, beautifully accented by granite steps. The character continues upstairs, including a third-floor bedroom and bonus space finished entirely in cedar from walls to ceilings. Large bathrooms, unexpectedly generous closets, an attached garage/workshop, and an outdoor shed with room for a rider mower that provides an abundance of practical space, or potentially a she shed/private workshop or whatever you can invision. Outside, enjoy beautiful perennial flower gardens, raised garden beds, a cozy screened porch, and a private patio. Tucked discreetly behind the homes along the road, the property is barely visible from the street and feels like a true hidden treasure. Located in picturesque New Ipswich, NH, you're just a short walk from coffee, pastries, pizza, and the quaint Town Library. Full of character, charm, and unique spaces, this special home is truly a must-see! See MLS Property & Listing Details & 43 images.

$479,000 $368 per sq.ft. New Ipswich NH Home »
100 Ft. of Waterfront on Pond Pratt Pond2 Beds | 1 Baths | Total Sq. Ft. 1301 | Acres: 0.27
Thursday Jul 9, 2026
Description: Enjoy year-round waterfront living on Pratt Pond with approximately 102 feet of owned waterfront, a private dock, and beautiful water views. Perfectly positioned along the shoreline, this well-maintained 2-bedroom home offers the ideal setting to relax and enjoy all that lake life has to offer. The open kitchen and living area flow seamlessly into the lakeside sunroom, the true centerpiece of the home, featuring vaulted ceilings, skylights, and expansive windows overlooking the water. Step outside to the waterfront deck for morning coffee, summer dinners, or simply relaxing while taking in the peaceful setting. The home also features an updated three-quarter bath, an attached one-car garage, and a large unfinished bonus space above the garage offering ample storage or future finishing potential. Set on a level 0.27-acre lot with mature landscaping, two storage sheds, and direct access to boating, kayaking, fishing, and swimming on Pratt Pond. Offered mostly furnished, this property is ready to enjoy as a year-round residence, weekend getaway, or vacation home. See MLS Property & Listing Details & 29 images.
New Listing!
![New Ipswich NH Home for sale $$495,000 $267 per sq.ft.]()

$495,000 $267 per sq.ft. New Ipswich NH Home »
3 Beds | 1 Baths | Total Sq. Ft. 1852 | Acres: 0.37Thursday Aug 27, 2026
Description: Welcome to 12 Academy Road, a beautifully renovated 3-bedroom, 1-bath Cape nestled in desirable New Ipswich, New Hampshire. Originally built in 1739, this exceptional home offers a rare blend of historic charm, timeless farmhouse character, and modern comfort. Thoughtfully renovated from top to bottom, the home features all-new plumbing and heating, electrical systems, and spray-foam insulation throughout, providing the peace of mind and efficiency of modern improvements while preserving the warmth and character of its historic roots. Step inside and you'll be welcomed by abundant natural light, exposed wood beams, brand-new wide-plank flooring throughout, and beautiful cathedral ceilings that create an inviting sense of space. The thoughtfully designed layout offers three comfortable bedrooms, providing flexibility for family, guests, a home office, or whatever fits your lifestyle. A walk-in pantry adds valuable storage and convenience. The heated sunroom is a wonderful year-round retreat--perfect for morning coffee, reading, entertaining, or simply enjoying the changing beauty of the New England seasons. Outside, enjoy your own private space for relaxing, gardening, entertaining, or soaking in the peaceful surroundings. Whether you're looking for a full-time residence, a weekend retreat, or a special piece of New Hampshire history, 12 Academy Road is a truly unique opportunity. Come experience the character, charm, and modern comfort of this beautifully renovated historic Cape for yourself! Open House Saturday, August 29 & Sunday, August 30 11:00 AM - 1:00 PM See MLS Property & Listing Details & 48 images.

$475,000 $303 per sq.ft. Newark VT Home »
Price Change! Reduced by $24,000 down 5% on August 6th 2026
3 Beds | 2 Baths | Total Sq. Ft. 1568 | Acres: 10
Tuesday Jul 14, 2026
Description: Welcome home to this charming 3-bedroom, 2-bath ranch offering comfortable one-level living with endless potential. Relax and enjoy the breathtaking mountain views from the enclosed porch, the perfect place to unwind in every season. The spacious full walk-out basement provides an excellent opportunity to create additional finished living space, whether you're dreaming of a family room, home office, fitness area, or guest suite. Outside, you'll find a versatile barn ideal for storage, hobbies, livestock, or workshop space. Set in a picturesque location with stunning panoramic views, this property offers the perfect balance of country charm and everyday convenience. Whether you're looking for a peaceful primary residence, a hobby farm, or a home with room to grow, this property is ready for your personal touch. Don't miss the opportunity to make this scenic mountain-view retreat your own! See MLS Property & Listing Details & 60 images.
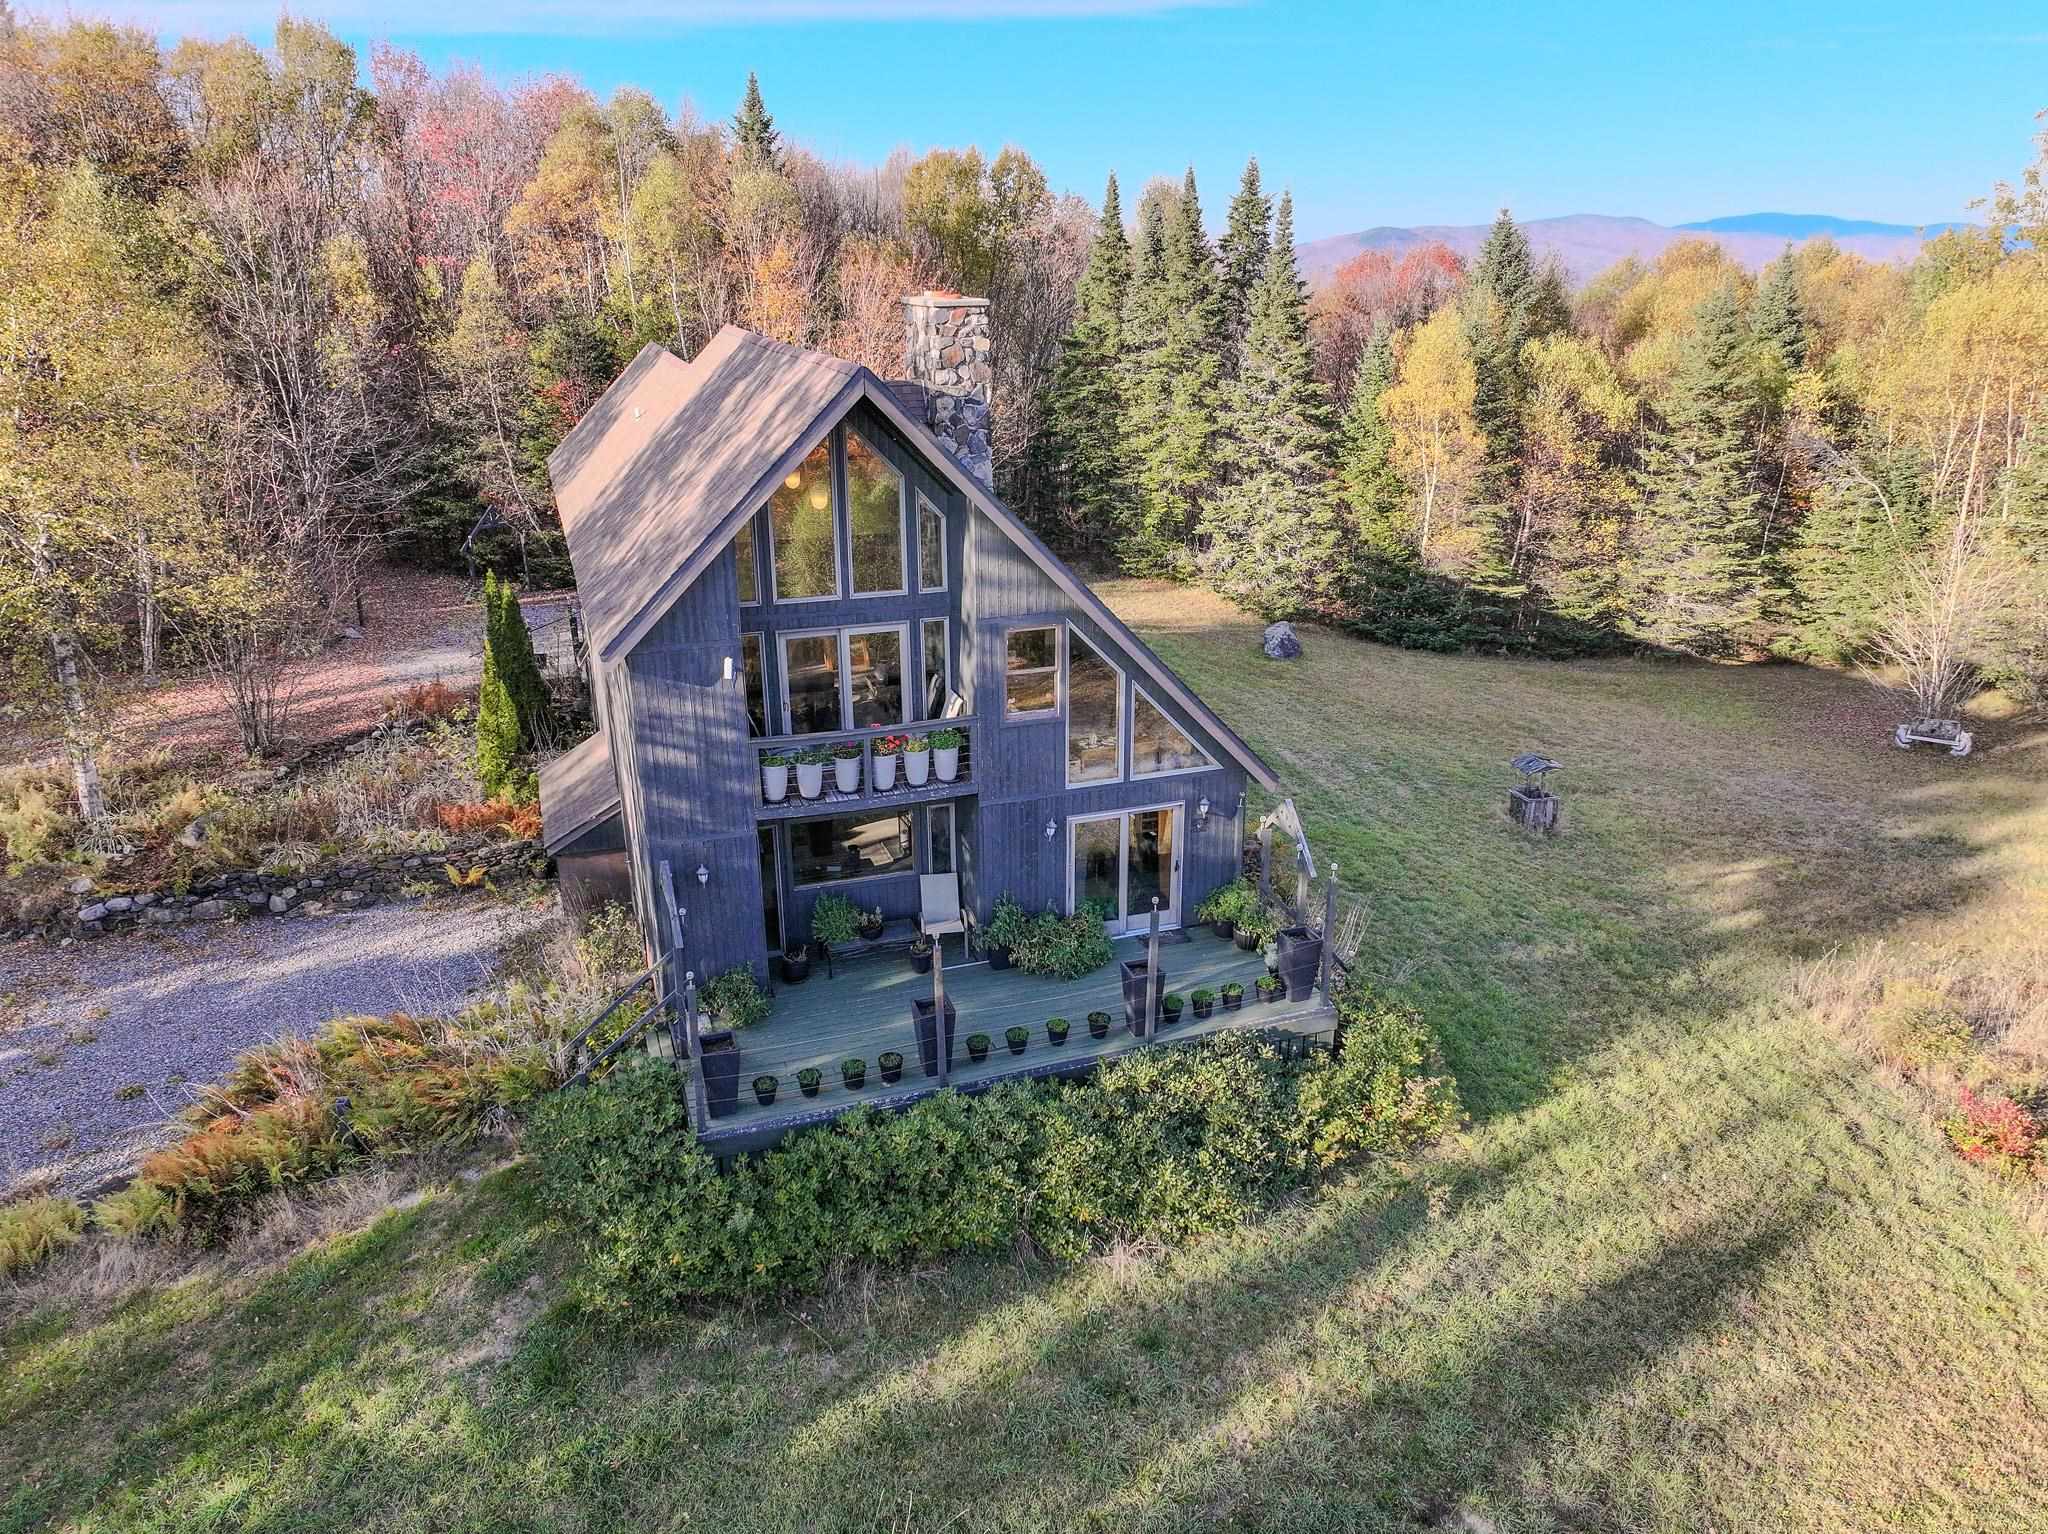
$499,000 $143 per sq.ft. Newark VT Home »
Price Change! Reduced by $76,000 down 15% on July 18th 2026
4 Beds | 4 Baths | Total Sq. Ft. 4523 | Acres: 49
Thursday Oct 16, 2025
Description: THE LODGE is an extraordinary, extremely well designed and built four level home with panoramic show stopping views reaching across the Green Mountain Range of Vermont and the White Mountain Range of New Hampshire. It offers passive solar gain and is built with locally sourced substantial timbers and is extremely well insulated to keep it warm in Winter and cool in Summer. It offers huge windows, decks, and an open floor plan with four fireplaces. There are lots of built ins and a chefs kitchen with breakfast nook, five ovens, and custom cabinetry. A study/office, veranda room, dining room, living room with huge local stone fireplace, laundry room, and mud room are on the first floor. A cathedral ceilinged family room with 2nd stone fireplace, knee wall bedroom, full bath, and very large primary bedroom with ensuite bath and corner gas fireplace plus two walk in closets are on the 2nd floor. There is a cozy 3rd floor loft room. The walk out basement offers a large media room with gas fireplace, two bedrooms, a full bath, and a root cellar. You have 49 private acres of lawn, garden space, woods with old growth trees, pastures, and trails. There are several nearby bodies of water for fishing, swimming, and boating. You have great hunting opportunities on site and in the local area. You get school choice for high school. Snowmobile trails, ski areas, mountain biking trails, and more are nearby. Taxes are estimated - part of larger parcel. Subject to getting a WW permit to accomplish the subdivision. See MLS Property & Listing Details & 54 images.

$499,999 $278 per sq.ft. Newark VT Home »
3 Beds | 2 Baths | Total Sq. Ft. 1800 | Acres: 25.2Monday Jul 20, 2026
Description: Set on 25.20 secluded acres with beautiful views of Burke Mountain, this distinctive timber frame home offers privacy, natural beauty, and the warmth of Vermont craftsmanship. Featuring three bedrooms and two baths, the home showcases a combination of cedar, pine walls and drywall throughout, creating a warm and inviting interior. The main level features a spacious kitchen and dining area with Pergo flooring, while the living room offers oak hardwood flooring and a wood-burning fireplace perfect for cool Vermont evenings. A convenient 3/4 bath completes the first floor. Upstairs, you'll find three bedrooms with pine flooring, including a primary bedroom with its own wood-burning fireplace. The second-floor bath features cedar and a sunken tub, creating a relaxing retreat. Outside, low-maintenance Trex decking enhances both the front entry stairs and the spacious deck with gazebo. From the gazebo, relax and take in the views of Burke Mountain while watching the abundant wildlife that frequents the property. Foxes, black bears, deer, and even moose have recently been seen roaming the land. Wild blueberries grow throughout the property, adding to the natural beauty and attracting a variety of wildlife. The expansive lawn provides plenty of room for outdoor activities, gardening, and entertaining, while the 25.20 acres offer privacy and ample space for potential additional buildings, subject to applicable permits and approvals. Tucked away in a private and secluded setting yet conveniently located near Kingdom Trails, Lake Willoughby, and numerous hiking trails, this property provides access to some of the Northeast Kingdom's best year-round recreation. Whether you're looking for a primary residence, a Vermont retreat, or simply room to spread out and enjoy the outdoors, this one-of-a-kind timber frame home offers a special combination of privacy, acreage, mountain views, wildlife, and Vermont charm. See MLS Property & Listing Details & 52 images.

$250,000 $202 per sq.ft. Newbury VT Home »
3 Beds | 1 Baths | Total Sq. Ft. 1240 | Acres: 0.17Monday Jun 29, 2026
Description: Located only a short distance from the public boat launch on Halls Lake in Newbury, VT, and with proximity to I91, Routes 302, 25, 10 and 5, this property is centrally located and offers a drilled well and private septic system. The dwelling has several designated spaces within the property that allow for immediate usage, but with creativity and design this property could receive finishing that would allow for year-round occupation and a number of different layouts. Newbury has zoning and requires approval for expansion beyond existing footprints and Vermont State requires wastewater approval for addition of bedrooms. The existing three bedroom septic system is modern and accessible via risers. The drilled well is also modern and provides a stable, private water source to the property. A hot water heater provides for the sinks and showers in the current iteration. Ready for a new chapter and primed to be finished before the coming winter season and ice fishing/snowmobiling offerings. Come and see how your vision can apply to this great property. See MLS Property & Listing Details & 7 images.
New Listing!
![Newbury VT Home for sale $$284,000 $192 per sq.ft.]()

$284,000 $192 per sq.ft. Newbury VT Home »
Price Change! Reduced by $10,900 down 4% on August 21st 2026
2 Beds | 1 Baths | Total Sq. Ft. 1480 | Acres: 3.8
Thursday Aug 6, 2026
Description: Welcome to 484 Vaughan Road! This unique 2-bed, 1-bath barn home offers 1,480 sq ft of living space set on 3.8 scenic acres in Newbury, VT. Enjoy an updated kitchen featuring new quartz countertops and stainless steel appliances, including a double oven. The full bathroom is completely new, while original hard plank floors deliver authentic rustic charm. Highlights include a dedicated wood workshop garage, a 7-year-old metal roof, and new electric, plumbing, and foundation. Complete with a pellet stove, electric heating and cooling, well, septic, and no HOA! The basement/below garage - also fully spray foam insulated is a very large storage area or finishable space, would fit a vehicle or tractor. There are 2 rooms. One has a concrete floor - the other is dirt/gravel but easily concrete pad ready. There are large barn doors and regular doors to this area. You will also find a Pellet Stove here as well as a 40 gallon water heater. See MLS Property & Listing Details & 23 images.
Under Contract
![Newbury VT Home for sale $$349,000 $224 per sq.ft.]()
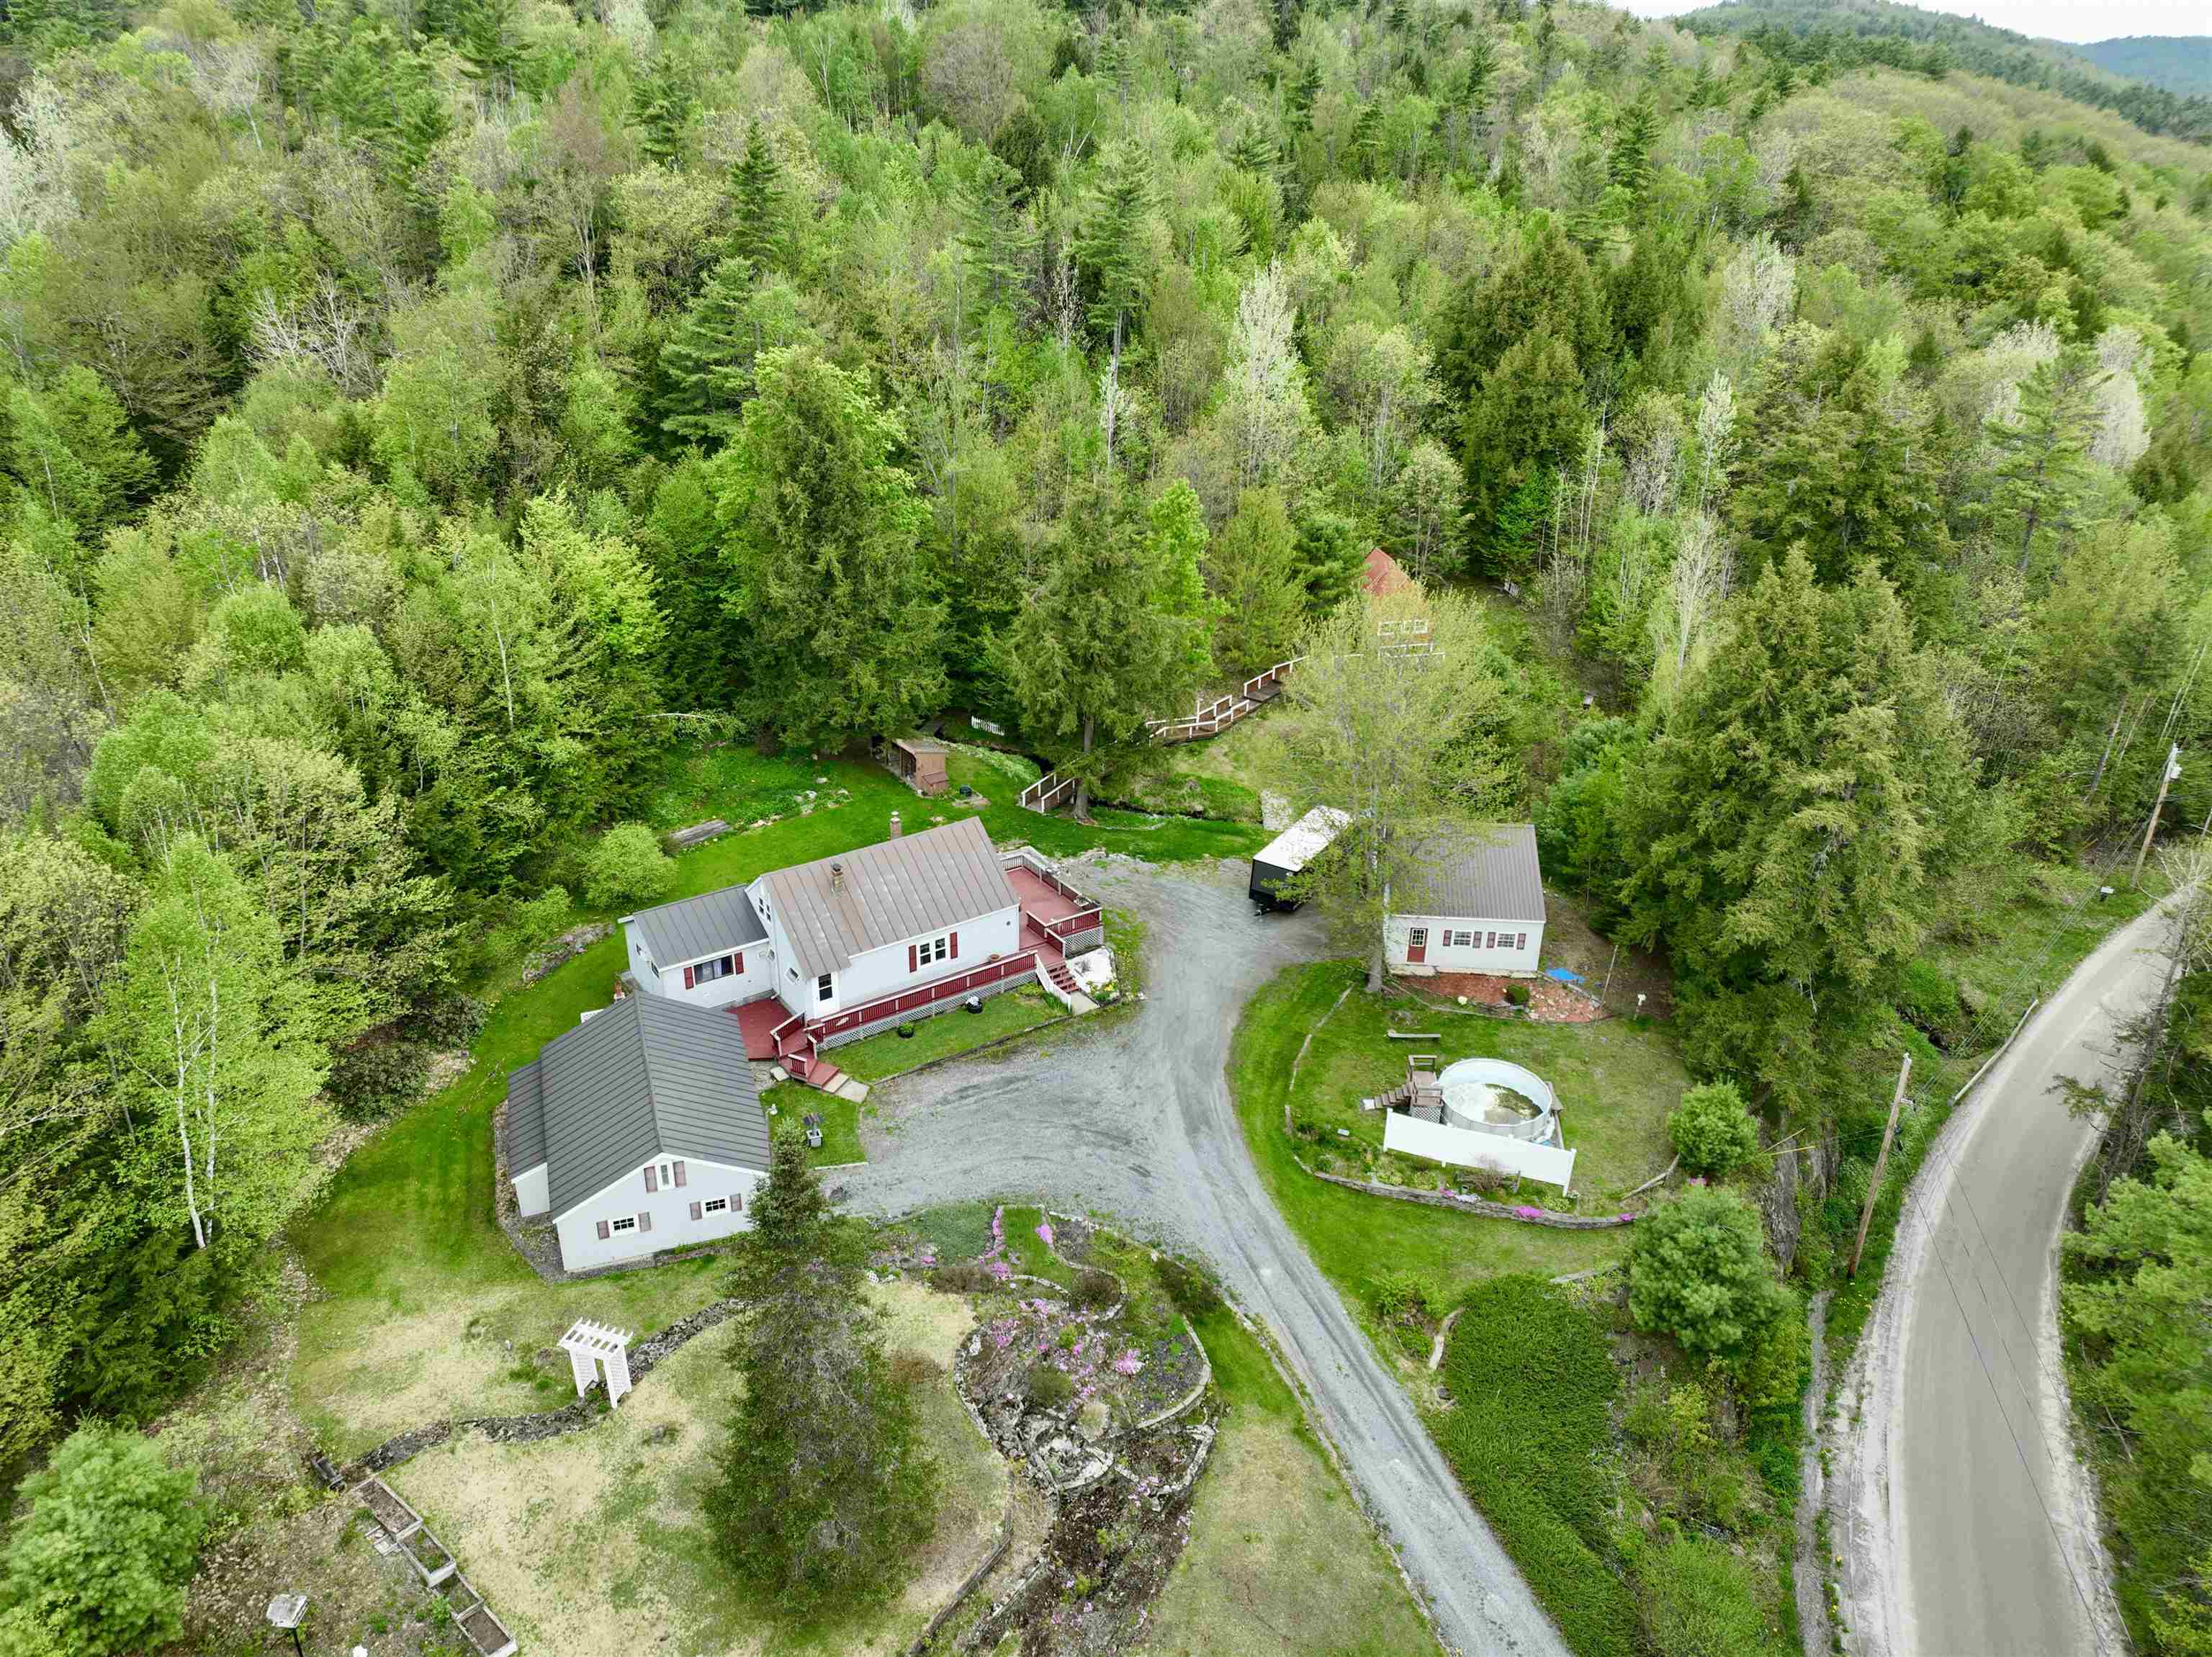
$349,000 $224 per sq.ft. Newbury VT Home »
2 Beds | 3 Baths | Total Sq. Ft. 1556 | Acres: 1.6Thursday May 28, 2026
Description: Charming Cape-style home situated on 1.6 acres of beautiful open land with the perfect blend of comfort, updates, and outdoor enjoyment. This well-maintained 1,556 sq. ft. home features 2 bedrooms, office space perfect for working from home or additional guest accommodations, and 3 bathrooms, offering flexibility and functionality for a variety of living needs. The property offers plenty of space both inside and out, featuring a detached 2-car garage along with an additional garage providing excellent storage for vehicles, equipment, or recreational toys. A small camp on the property creates the ideal setup for visiting friends and family to enjoy their own private space while taking in the peaceful surroundings. Enjoy the tranquil setting complete with a babbling brook, small waterfall, and a large deck ideal for entertaining, relaxing, or simply listening to the sounds of nature. Located just a short walk to Halls Lake, this property is perfect for outdoor enthusiasts and those looking for a peaceful retreat. Many recent updates have already been completed, including an updated half bath, new front door, freshly painted interior spaces, chimney relined, new propane cook stove, new washing machine, new refrigerator, new pellet stove, new Pergo flooring, and several freshly repainted rooms. Call today to schedule your showing. See MLS Property & Listing Details & 32 images.
Under Contract
![Newbury VT Home for sale $$349,000 $454 per sq.ft.]()
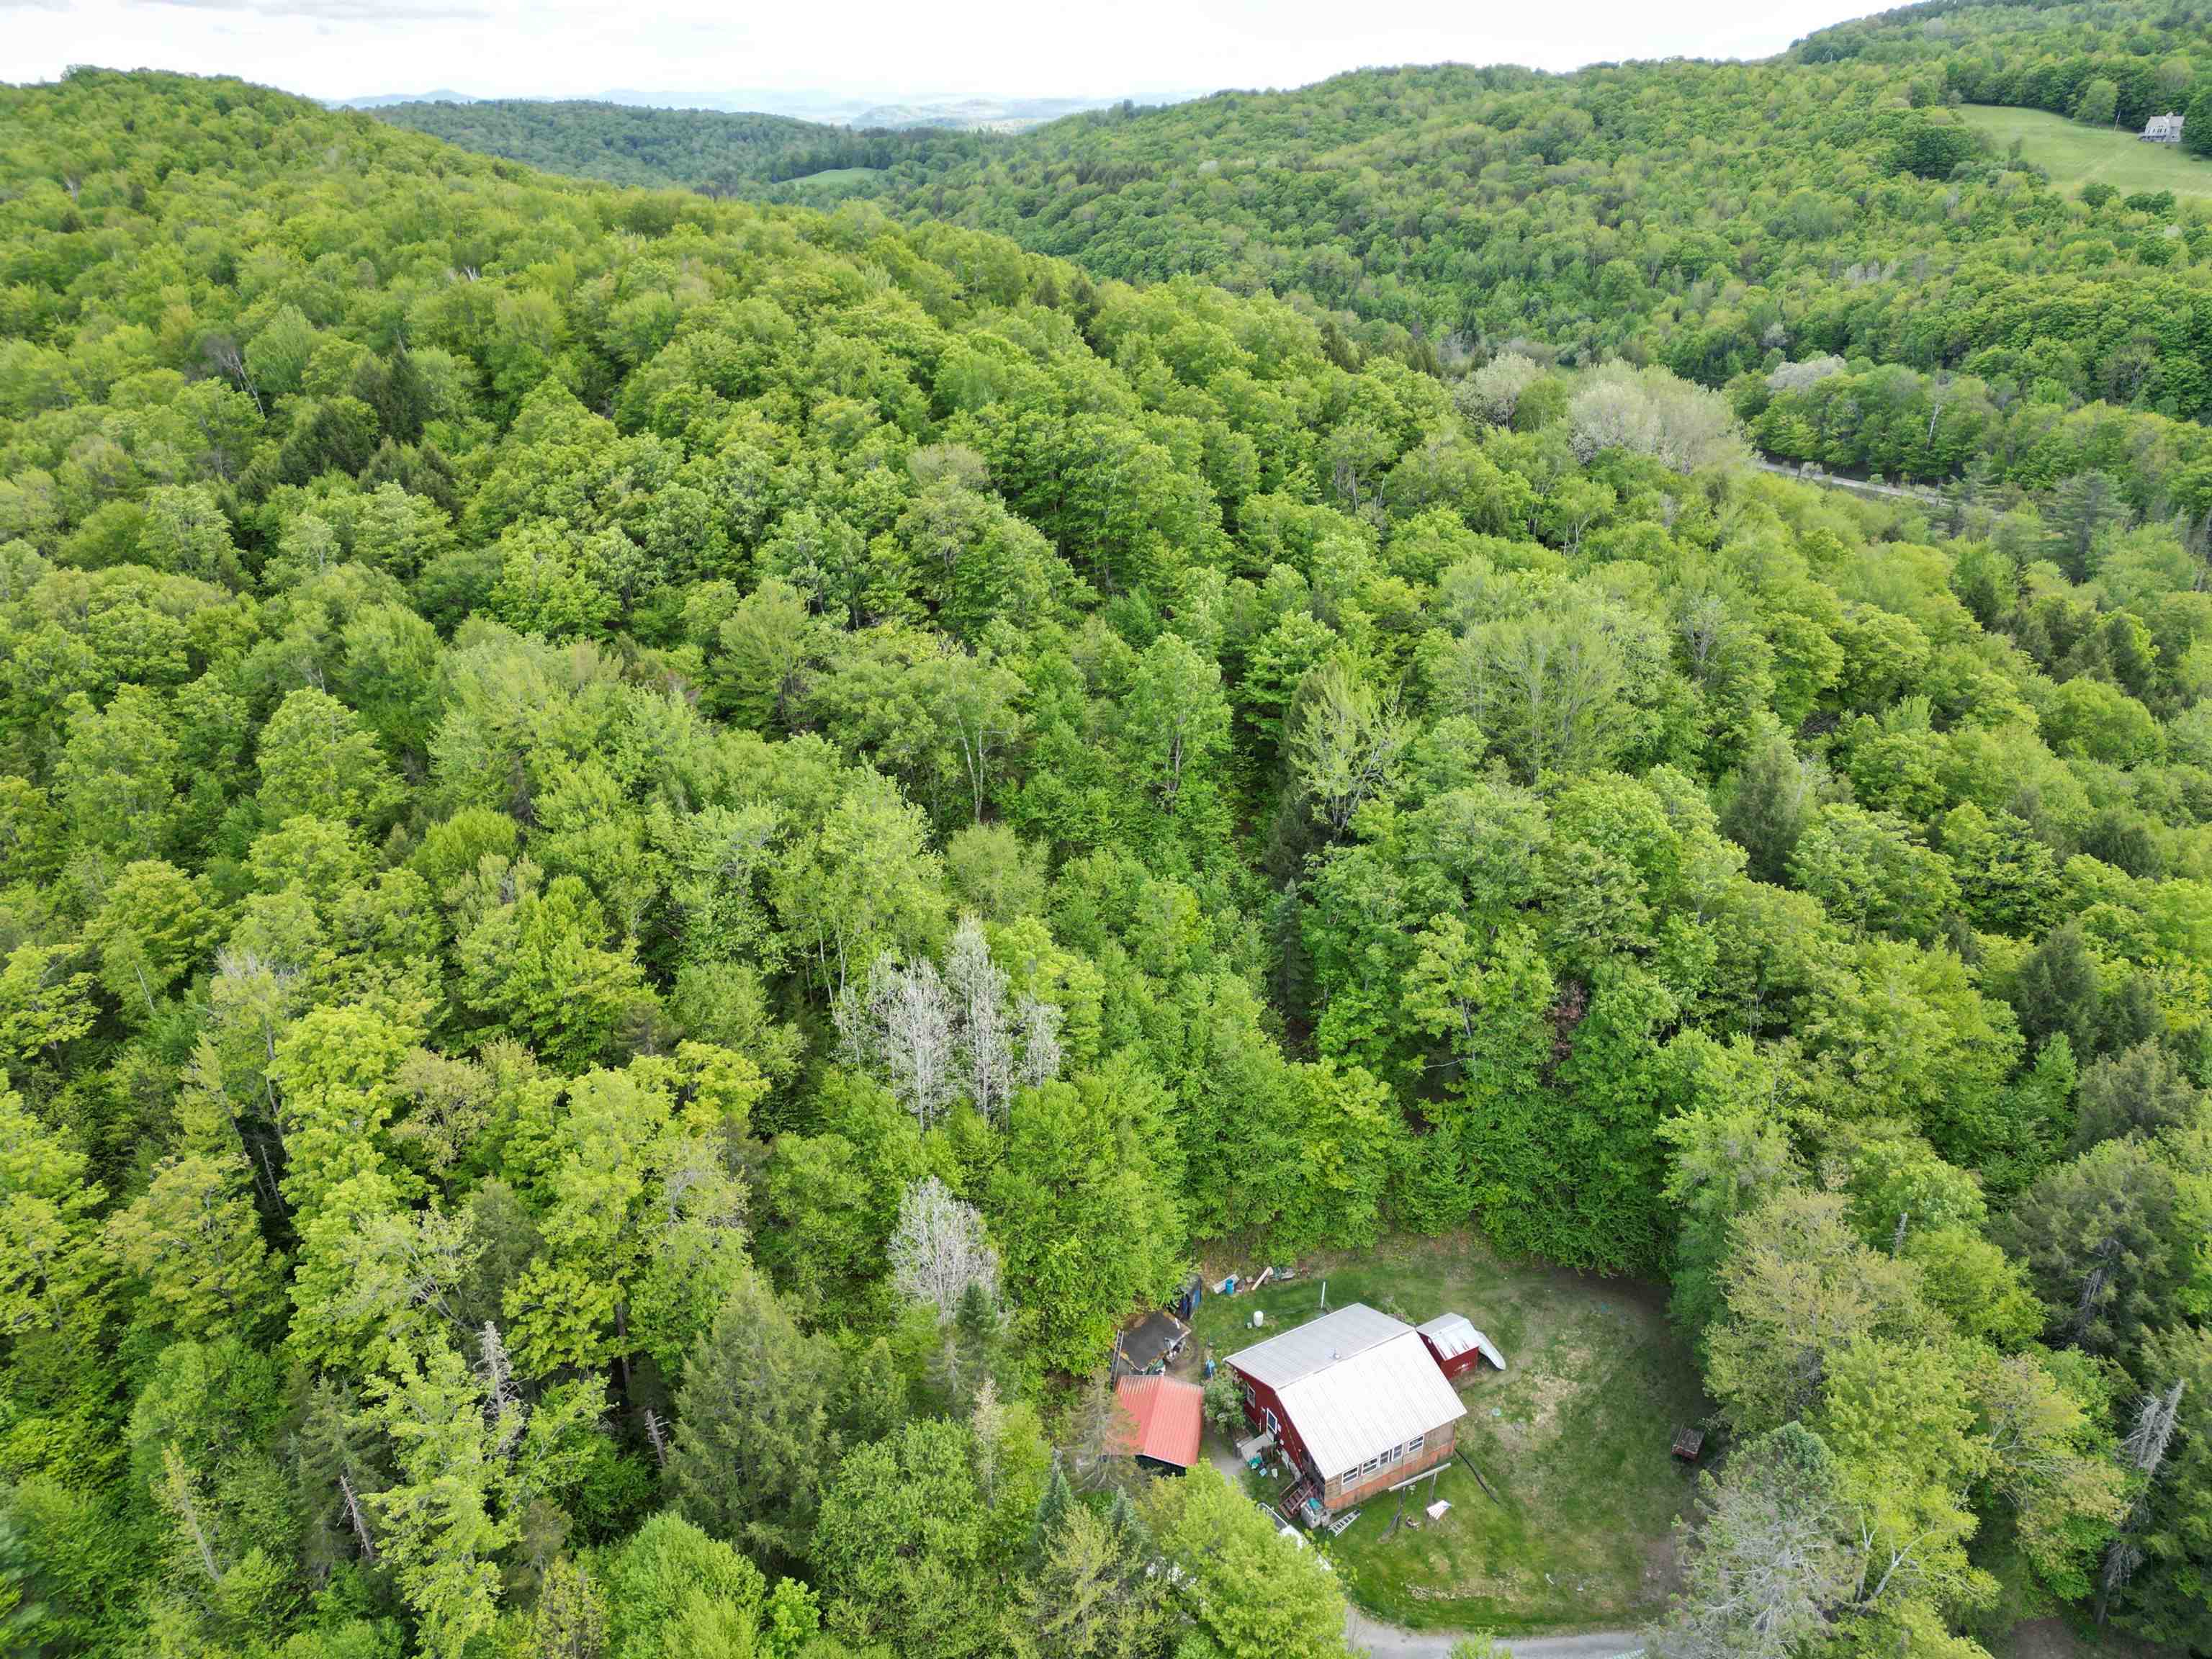
$349,000 $454 per sq.ft. Newbury VT Home »
2 Beds | 1 Baths | Total Sq. Ft. 768 | Acres: 87Monday Jun 1, 2026
Description: Imagine owning 87 pristine Vermont acres where the land works for you! nearly 4,400 tapped maple trees with a sugaring system already in place means this property generates both income potential and deep-rooted connection to Vermont's most iconic tradition. At the heart of it all is a charming rustic cabin with a drilled well and a well-maintained septic system. An enclosed front porch offers flexible extra storage, or can be opened back up to let in the crisp Vermont breeze. Whether you're settling in while building your dream home nearby, or keeping it as an unmatched four-season getaway, the cabin earns its keep. The land itself is a year-round playground. Wander established trails, fish or watch wildlife along Levi Brook and serene beaver ponds, or access the snowmobile trail system directly from your property. Come winter, this is exactly where you want to be. Storage and utility are covered in every direction, a two-car carport, a dedicated shed, and a large storage trailer keep all your gear, equipment, and toys organized and protected. And for those who prefer a different kind of yield, the mature timber stands offer a compelling alternative revenue path. See MLS Property & Listing Details & 10 images.
Under Contract
![Newbury VT Home for sale $$349,000 $188 per sq.ft.]()

$349,000 $188 per sq.ft. Newbury VT Home »
Price Change! Reduced by $10,000 down 3% on July 31st 2026
3 Beds | 1 Baths | Total Sq. Ft. 1856 | Acres: 10
Wednesday Jul 1, 2026
Description: Steeped in local history, this charming three-bedroom, one-bath home was once the old Fulton District Schoolhouse and now offers a unique blend of character, comfort, and country living. Set on 10 picturesque acres in beautiful Newbury, Vermont, the property welcomes you with a spacious new wraparound porch, an ideal spot to relax and enjoy the peaceful surroundings. Step inside through the practical mudroom, perfect for shedding boots and coats after a day outdoors, before entering the open-concept kitchen, dining, and living area designed for both everyday living and entertaining. The first floor features a bedroom, full bath, and laundry, allowing for convenient one-level living if desired. A cozy wood stove provides added warmth and ambiance on chilly Vermont evenings. Upstairs, you'll find a generous primary bedroom with attached office space, ideal for working remotely, along with an additional bedroom. Outside, the property's 10 acres invite exploration and enjoyment with a gently flowing stream, garden space, beautifully landscaped perennial beds, and abundant birdlife sure to delight nature enthusiasts. A three-bay pole barn offers ample storage for equipment and outdoor toys. Amateur radio operators will appreciate the impressive 72-foot self-supporting triangular crank-up tower with beam antenna currently in use for ham radio operations. Located on a town-maintained dirt road, yet just minutes from local amenities and Interstate 91, this special property offers the perfect combination of rural tranquility, modern convenience, and historic charm. See MLS Property & Listing Details & 41 images.
- « Back
- 1
- 2
- 3
- 4
- 5
- 6
- 7
- 8
- 9
- 10
- 11
- 12
- 13
- 14
- 15
- 16
- 17
- 18
- 19
- 20
- 21
- 22
- 23
- 24
- 25
- 26
- 27
- 28
- 29
- 30
- 31
- 32
- 33
- 34
- 35
- 36
- 37
- 38
- 39
- 40
- 41
- 42
- 43
- 44
- 45
- 46
- 47
- 48
- 49
- 50
- 51
- 52
- 53
- 54
- 55
- 56
- 57
- 58
- 59
- 60
- 61
- 62
- 63
- 64
- 65
- 66
- 67
- 68
- 69
- 70
- 71
- 72
- 73
- 74
- 75
- 76
- 77
- 78
- 79
- 80
- 81
- 82
- 83
- 84
- 85
- 86
- 87
- 88
- 89
- 90
- 91
- 92
- 93
- 94
- 95
- 96
- 97
- 98
- 99
- 100
- 101
- 102
- 103
- 104
- 105
- 106
- 107
- 108
- 109
- 110
- 111
- 112
- 113
- 114
- 115
- 116
- Next »
- Showing Results 1051 to 1065 of 1728
